Architecture, Industry and Engineering collaborate to aid learning through design and construction
By Tabitha Binding, TTF’s University and Regional engagement Manager

The East Anglia Timber Trade Association (EATTA), Bedford Timber, Allt Environmental Structural Engineers and Rotafix have furthered the knowledge of 45 future professionals by supporting Anglia Ruskin University (ARU) in their design, make, construct 2020 programme, enabling a plywood pavilion to be both designed and built by students as the culmination to their first year’s studies.
The East Anglia Timber Trade Association (EATTA), Bedford Timber, Allt Environmental Structural Engineers and Rotafix have furthered the knowledge of 45 future professionals by supporting Anglia Ruskin University (ARU) in their design, make, construct 2020 programme, enabling a plywood pavilion to be both designed and built by students as the culmination to their first year’s studies.
Architecture
ARU is almost unique amongst Universities that offer Architectural degrees. It combines two professions bringing together Architecture (ARB) and Architectural Technology (CIAT), teaches materiality by bringing in industry and completes a live build project – all in year one.
Appointed Professor of Architecture at ARU in 2018, Dr Maria Vogiatzaki has led her team to redesign and implement the Architecture and Architectural Technology course, bridging the gap between Academia and Industry.
“Academia is task-and-process-focussed and operates on abstractions – whilst the Industry operates in the real-world and is outcome-focussed. To bridge this divide we must engage as Ruskin did in linking arts and craft, and the contemporary approach of transdisciplinary project-based learning and learning by doing” says Maria Vogiatzaki “Only then will we develop fully rounded professionals ready for the world of work.”
Industry
EATTA’s new chairman Richard Fatkin, continued previous chair Chris James’ legacy, working with Tabitha Binding, TTF and TRADA’s University and Regional Engagement Manager, and EATTA’s members to bring Industry and Academia together – to engage, encourage and educate ARU’s first year students.
So why does EATTA get involved?
“These students are our industries future. They will design with and then specify the many timber products that our industry supplies, in their future careers. By working with them at this stage of their learning, we are not only imparting essential knowledge, but also building relationships. By sponsoring the supply of material, EATTA goes one step further enabling hands-on learning too” answers Richard Fatkin.
Engineering
Architects cannot operate alone and in the modern world, but not yet at university, they are part of a design team. A design requires engineering input to assess its safety and integrity. But who to involve, who would have the patience, language, and breadth of experience to guide but not lead, both students and staff – without constraining the design ambition?
Step forward Toby Maclean of Allt Environmental Structural Engineers, to donate his time and experience
“As a structural engineer many years out of formal education, but not of course out of daily education, I am reminded of my days at university before I could call myself a structural engineer and before even I really knew what a structural engineer was – a question that still challenges. In those days the abstract of lectures and study did not add to my understanding beyond the textbook or exam questions. The understanding of making came later. Now, with that experience to benefit me I see the importance in ensuring as we watch others on that path that they are guided but not led. The students can claim complete credit for their achievements having themselves navigated the design and build process. The tutors’ role being to allow the students to make new paths but not get lost in the woods.
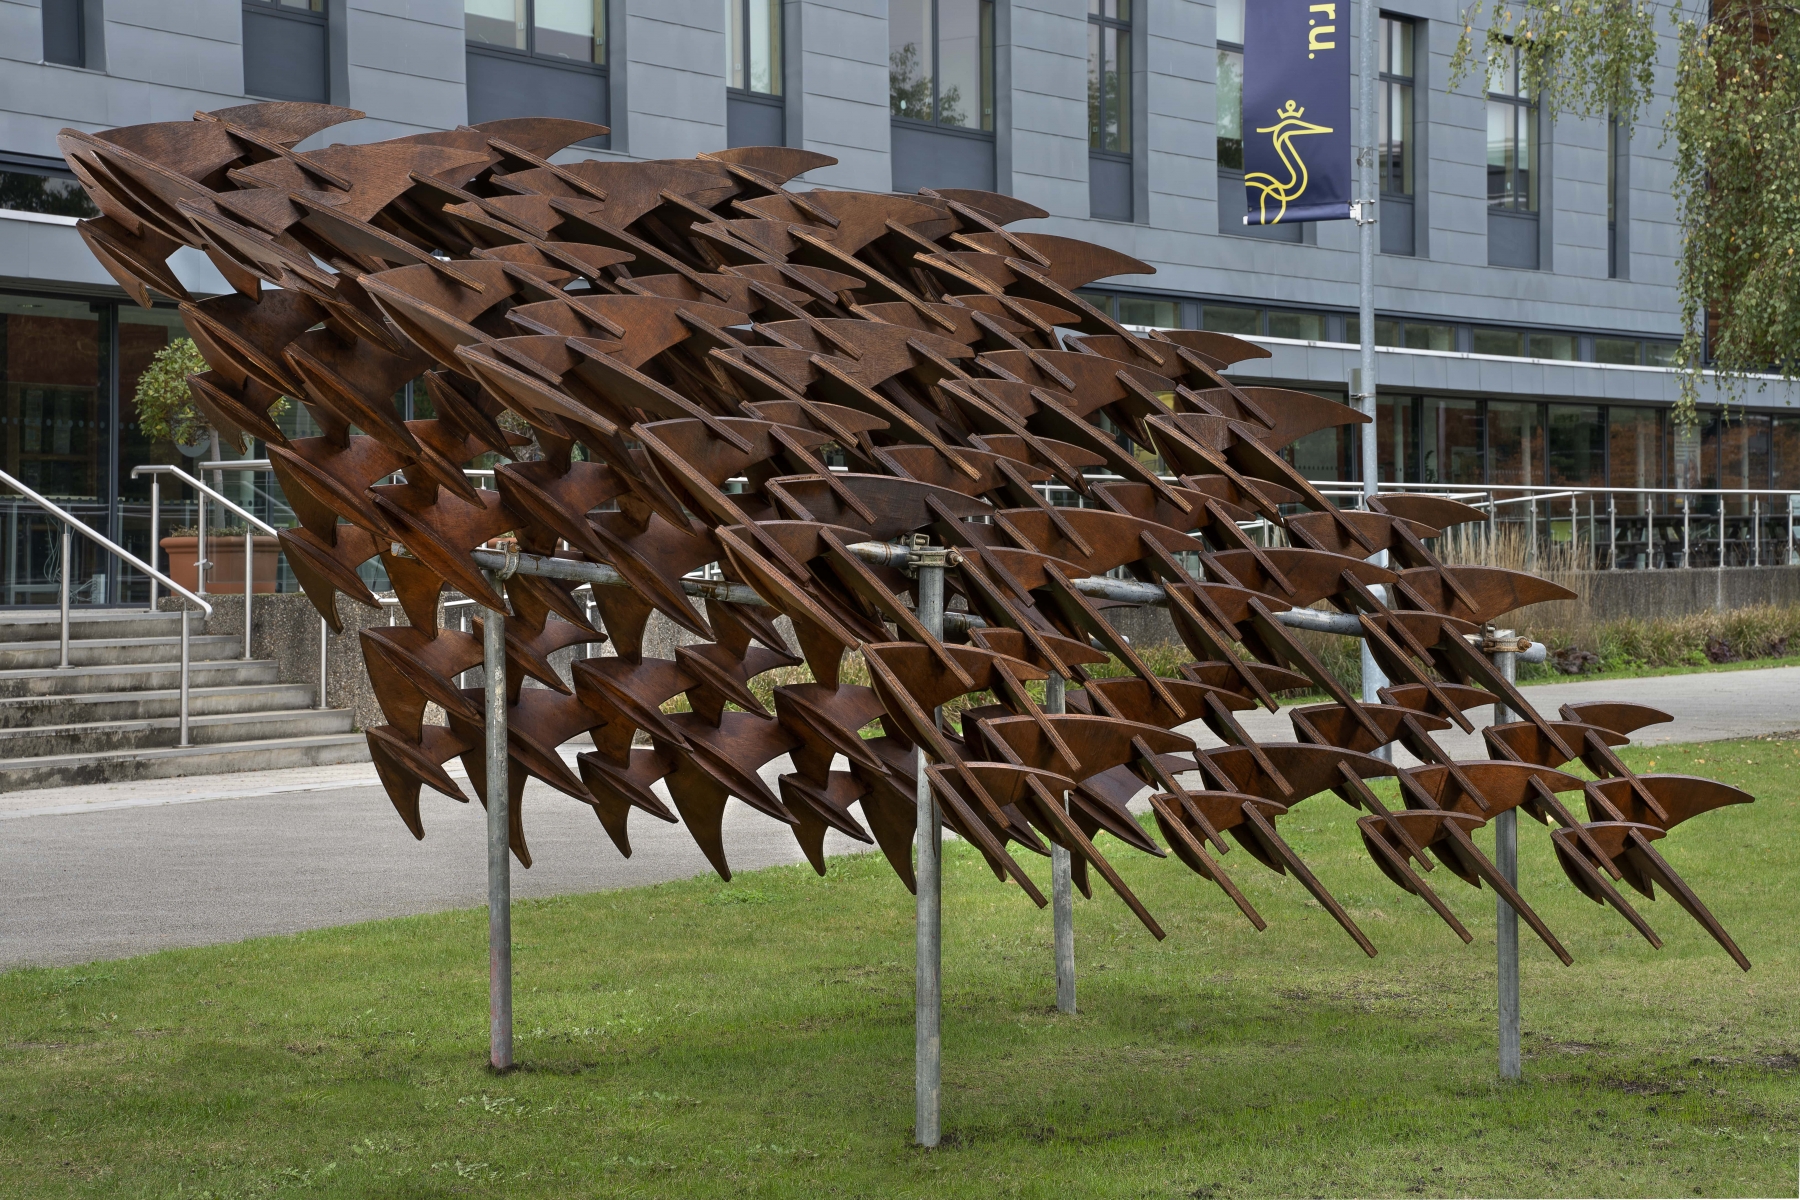
Structural engineering is sometimes seen as a hard and fast discipline. It is not. There are some boundaries we must not cross – the safety of builders and users and the planet – but everything else is up for grabs. The pavilion conceived, designed and built by the students at ARU this year, may appear simple. It is not a huge structure and its form is relatively easily defined. But that’s at a macro level. At a more micro level I’d defy anyone to explain, with certainty, exactly the way in which the structure performs. And, that is not my role. I’ve read my fair share of design guides and they talk of structural members like beams and posts and walls, and of structural forms like arches, shells, plates, and frames. I have not seen the one that talked about plywood families of birds slotted and glued together. Yes, we can see a shell or arch-like form but zoom in, and how do the stresses resolve themselves at the connections, how does one bird support its family member or one family support its neighbouring family? We can visualise ways all this could be achieved, and some are better at visualising than others, but we do not know.
Perhaps none know better than the students who built the pavilion, however? Can not the handling of the parts and materials; the process of assembly; the gradual increments, or at moments decrements, of stability as the structure takes form; the mini-failures along the way, all impart a more intimate knowledge of this particular structure than a structural engineer’s deskbound assessment?”
Competition(s)
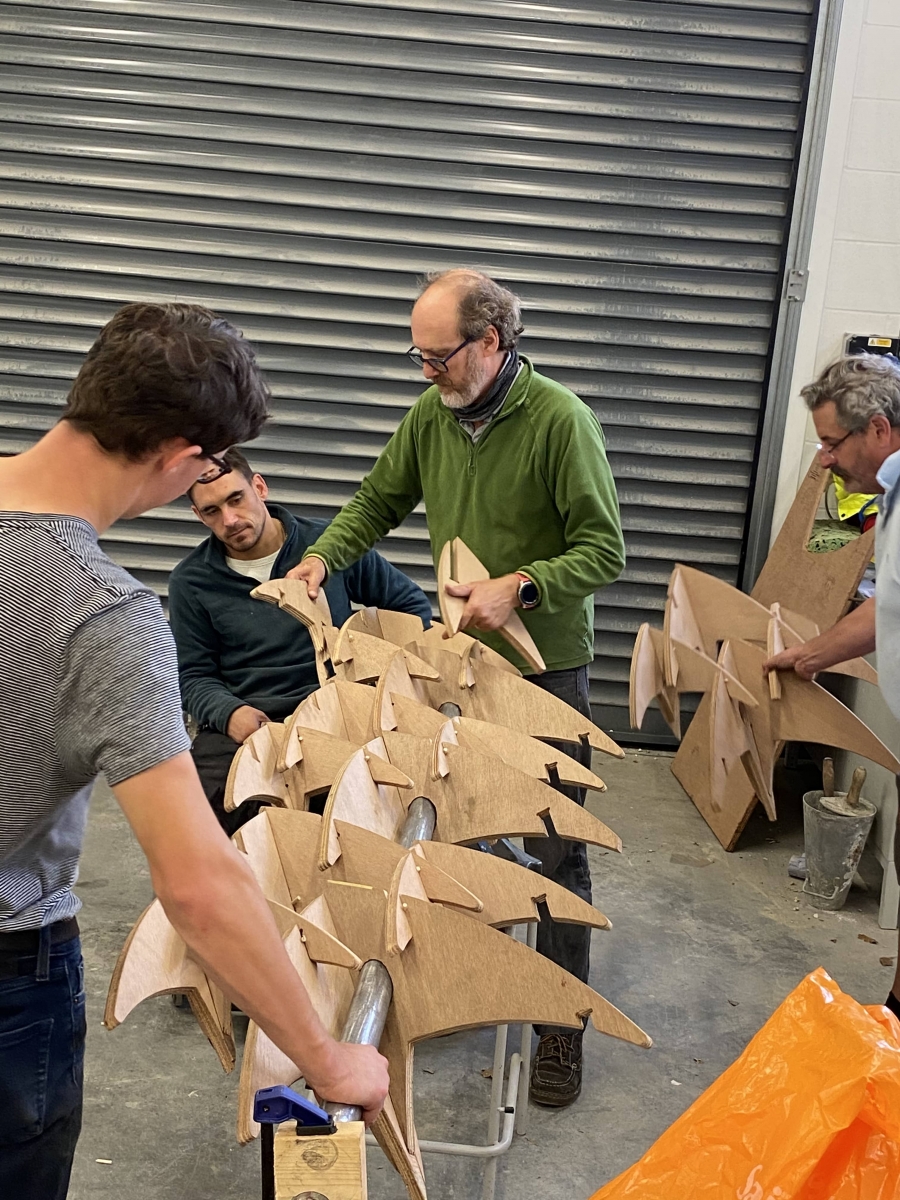
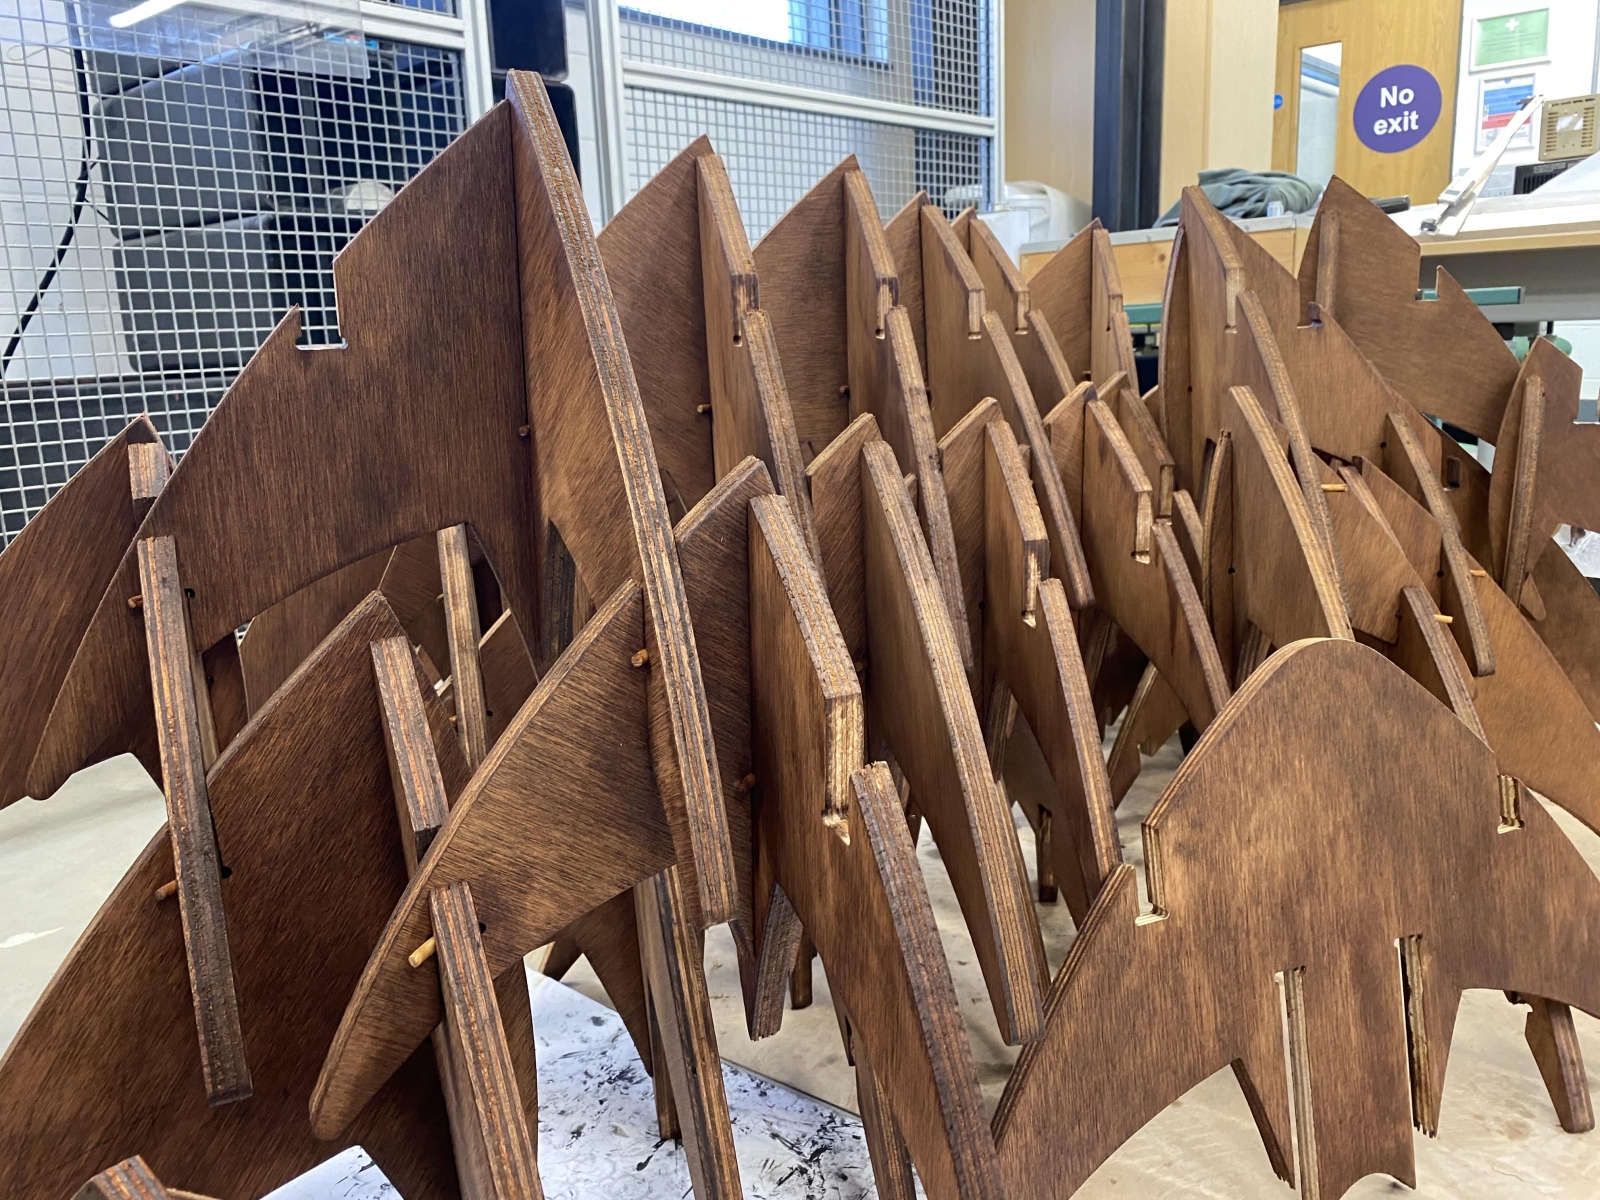
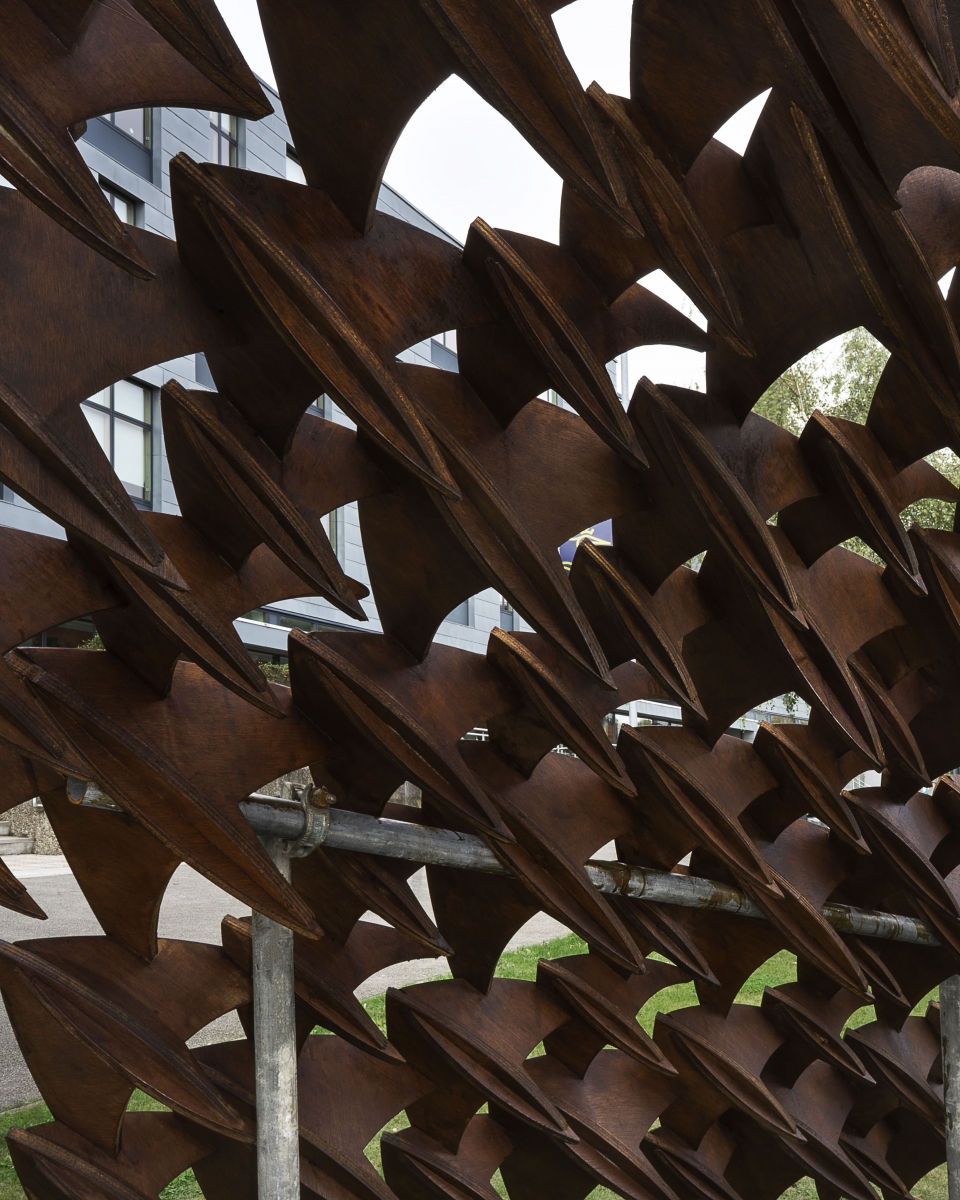
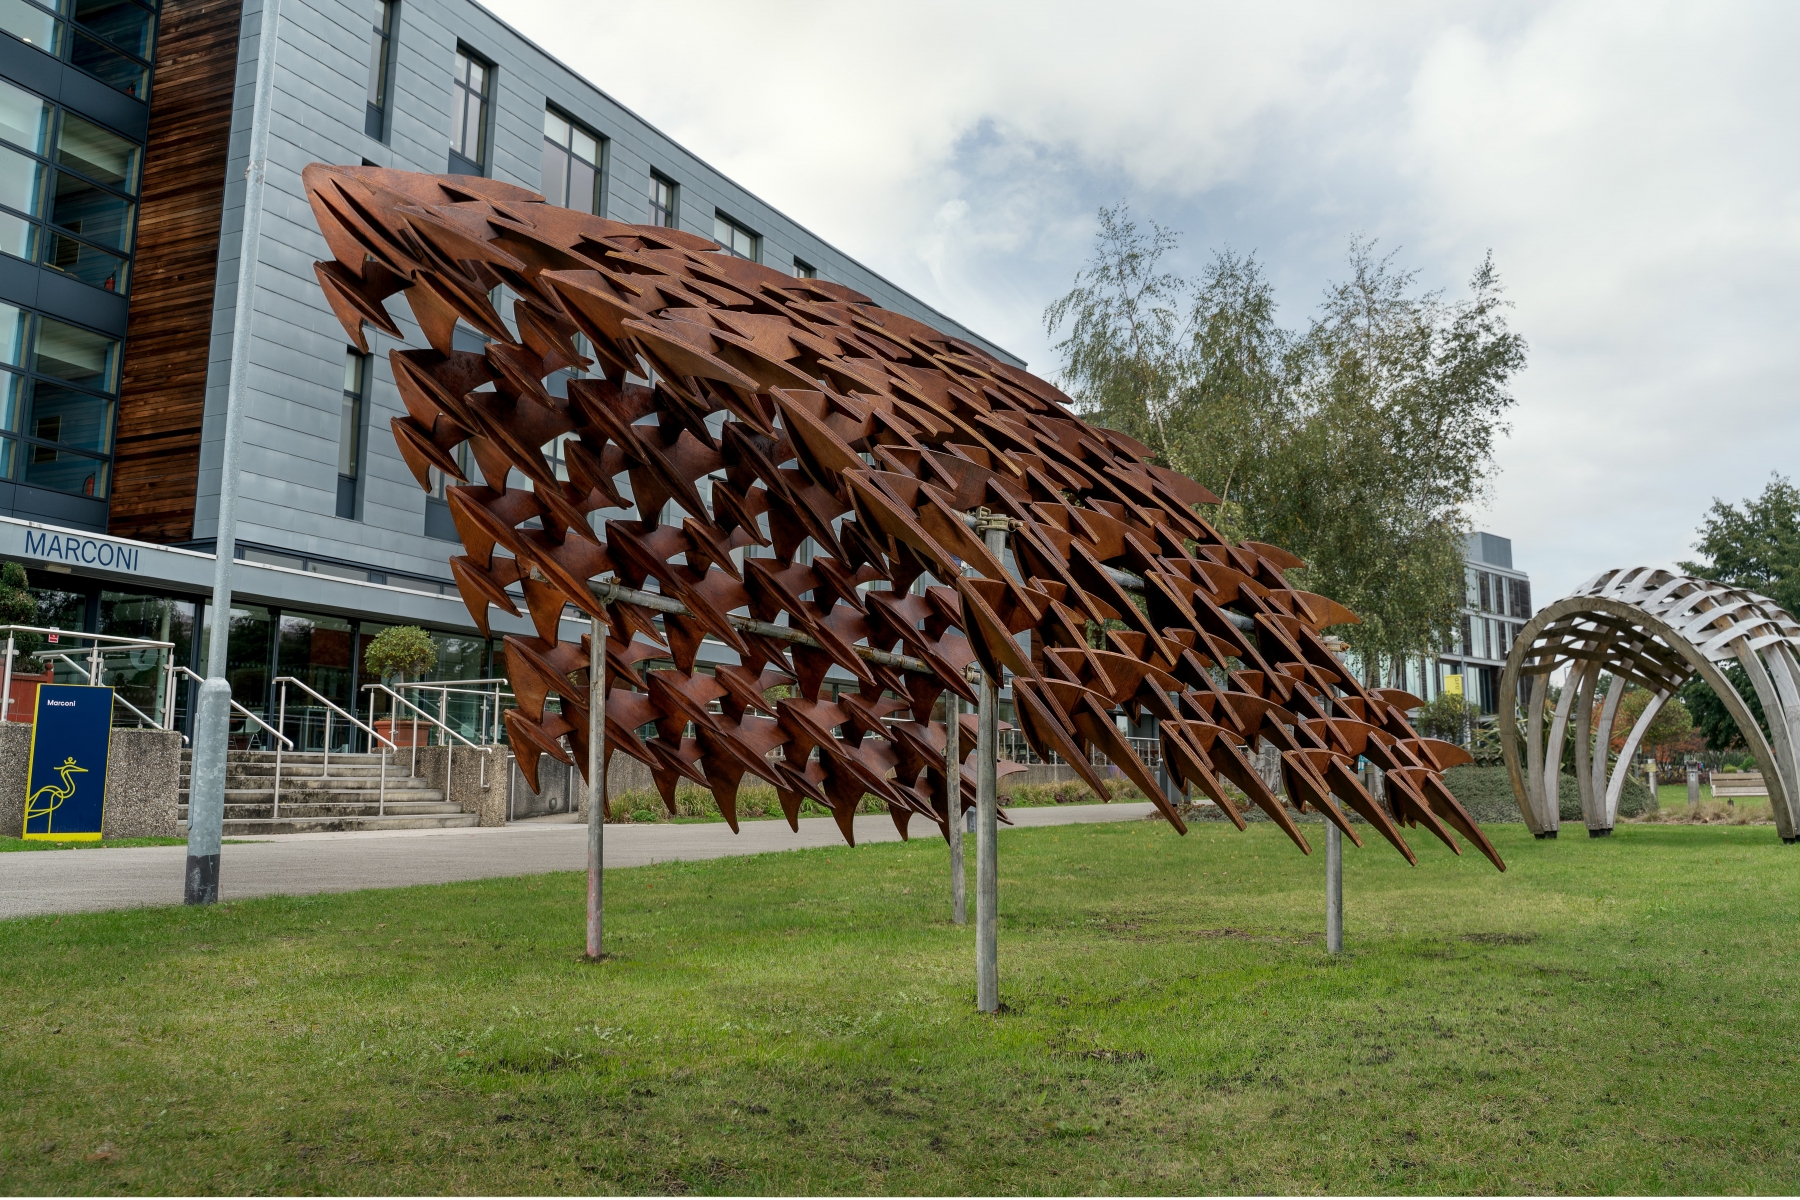
The 2020 pavilion, chosen from ten competing designs submitted in March, is a flock of birds, with thirty-two 4 bird families – one large, one medium and two small – interlocked and connected. The bird shape coincides with the new ARU logo a ‘Heron’, the flock reflects and expresses the essence of ARU – a supportive community of students, tutors, lecturers, and staff.
Whilst in design development and specification stage, a competition was launched, ‘Conversations about Climate Change’, highlighting the importance of specifying certified timber from sustainably managed forests. Forest Law Enforcement, Governance and Trade (FLEGT) is the EU’s response to the problem of illegal logging and trade in tropical countries through strengthened sustainable forest management (SFM), improved governance and promotion of trade in legally produced timber. The ‘flock of birds’ sits externally on the grassy entrance to ARU, and so a Hazard Class 3 plywood was selected that would be fit for purpose – and enable the competition to be entered.
International Plywood’s FLEGT licensed Indonesian timber; Keruing and Meranti, laminated together to form Multi Marine plywood was chosen, which also has FSC chain of custody. The plywood was jointly sponsored by International Plywood and EATTA and supplied via local distributer Bedford Timber Supplies Ltd who also kindly donated 2 sheets of MDF. The migrating birds made the top ten ‘Conversations about Climate Change’ shortlist, but just missed out on a place in the winning top six!
Construction
The pavilion design started as a sketch, then digitally modelled in 3D software Rhino, went on to be exported as a 2D tessellation of the parts, to cover the 1.2m by 2.4m plywood sheets, optimising material use. Learning from the professionals, an ingenious hack led to the inclusion of notches during milling on the CNC machine. These notches where included to accept wooden dowels, which combined with structural glue enabled metal brackets and screws to be eliminated, reducing the palette of materials.
Advice was sought on an exterior structural glue that would meet the BS EN301 standard. Rotafix worked with the design team to understand what was required and recommended either their RSA or Lamset, 2-part epoxy adhesives depending on the width of the joint and the opening time necessary for assembly. Rotafix kindly donated two standard packs of both adhesives to enable the students to experiment and learn.
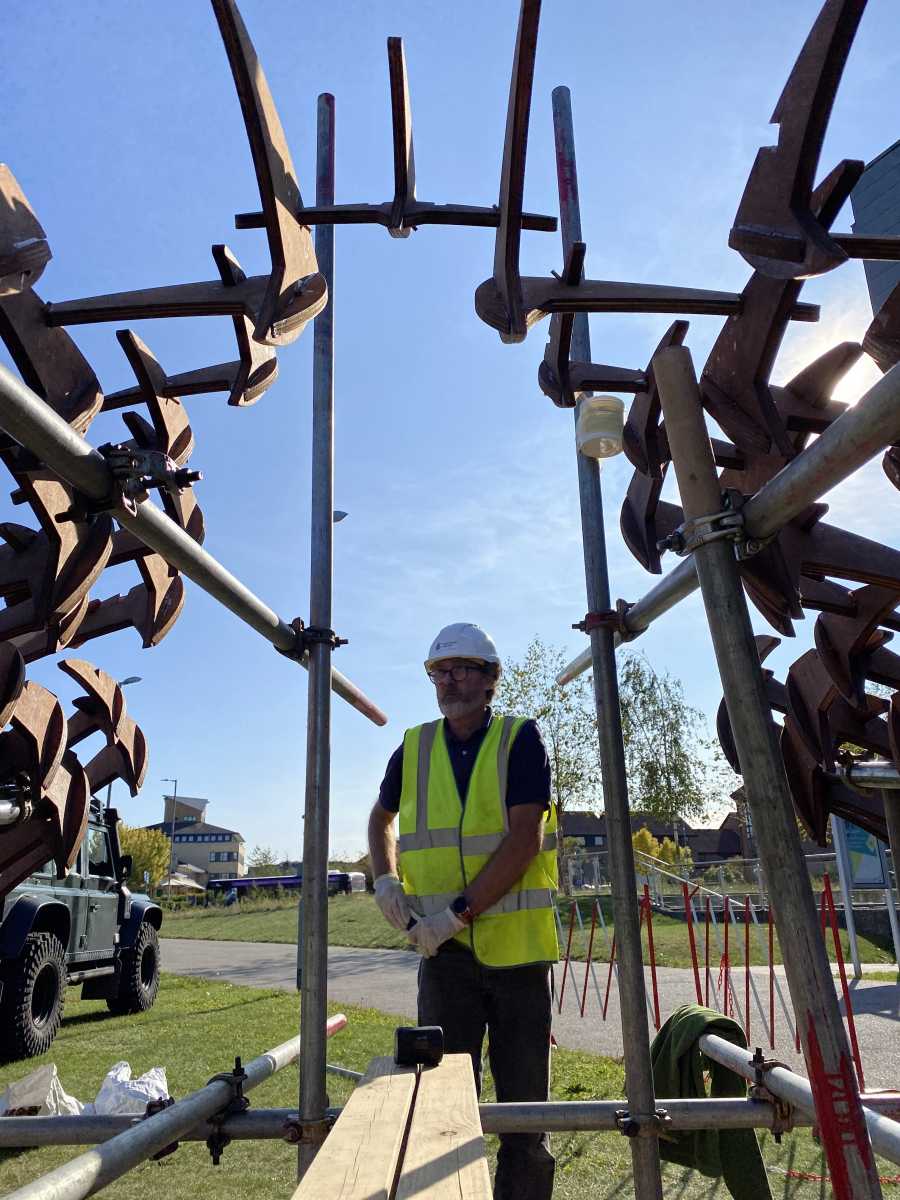
To seat the pavilion lightly on the earth and aid future removal, an underground lattice of scaffold poles was used to create the structural foundations. Students dug trenches by hand, built and levelled the frame, replaced the extracted earth tamping and compacting it before constructing the intricate pavilion.
Plywood is made from individual veneers, thin sheets of timber, glued together in a cross-banded arrangement, glues are chosen on the basis of their suitability for any given Hazard Class. Hazard Class 1 being dry interior; 2 being humid but protected; 3 being exterior. Multi-Marine plywood is compliant with Hazard Class 3: Exterior conditions under BS EN 314-2, also with BS EN 636-3.
Timber absorbs and desorbs moisture both on its face or surface, and via its end grain. Uptake of moisture through the end grain is far quicker. Plywood contains end grain at all edges and it is therefore recommended that all the edges are sealed to prevent water penetration that can lead to stresses arising, causing splitting of the timber and separation of the veneers, even in exterior plywood. Advice was sought on coatings and a two-part Sikkens was coating chosen. All parts edge-sealed and treated with a basecoat prior to gluing, followed by two topcoats on installation.
Constraints and Completion
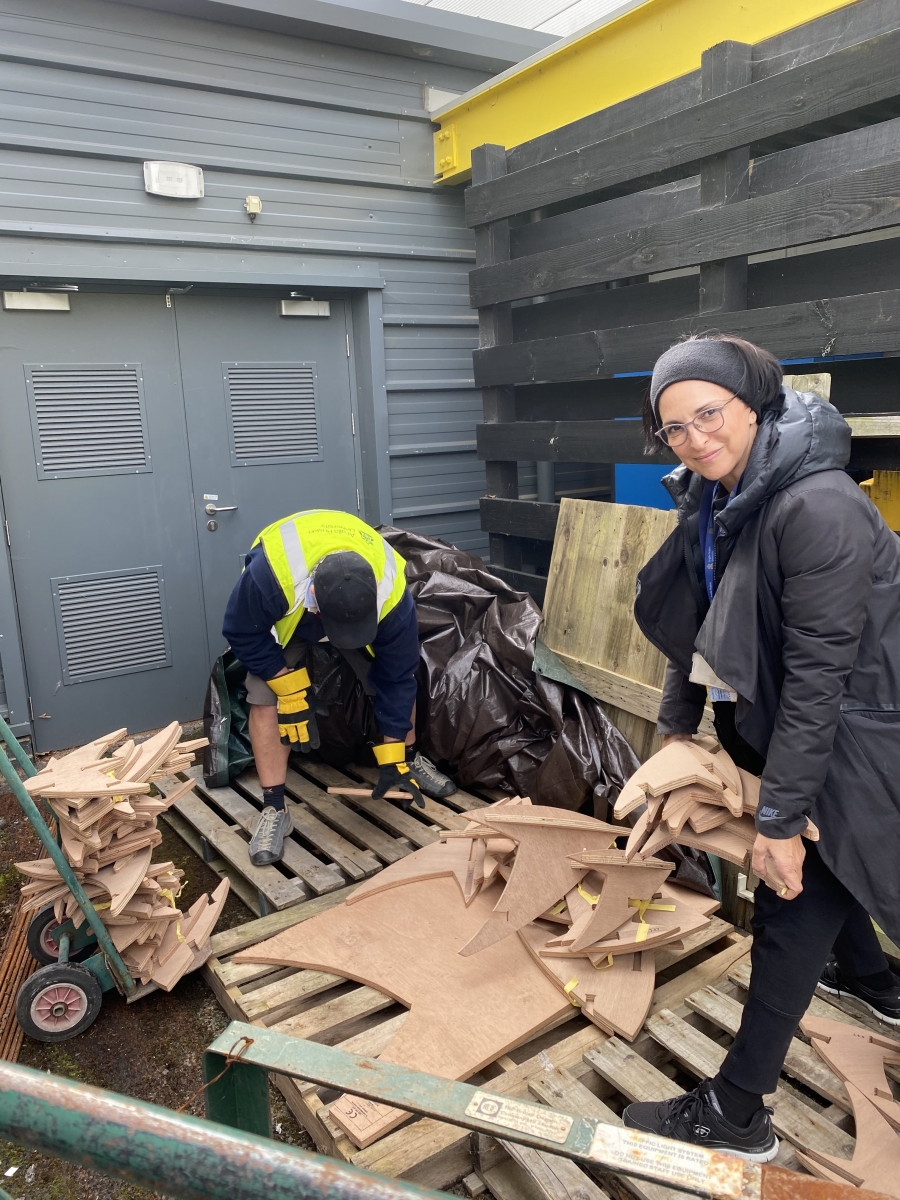
Covid-19 added constraints to what was always going to be a challenging build. Student numbers had to be reduced to comply with regulations and the build that had been planned for June was delayed until late September. Despite these challenges the small team of four students worked tirelessly throughout the summer to resolve the many design challenges, collect the timber, CNC cut the parts, sand, coat and glue each family, before digging, erecting and constructing, to complete the pavilion design, make and build. Their thoughts…
“Working with this group of aspiring architects on the Pavilion Project has been a profoundly unique, and edifying experience. The project was particularly impactful in the context of the current unprecedented circumstances we find ourselves in today – a world of ambiguity and uncertainty. Working on the bird pavilion project felt incredibly immersive and provided a much-needed escape from a challenging reality. The moment the bird finally nestled itself against the backdrop of the sky, perched securely on its scaffolding, I think each of us felt a sense of togetherness and pride – a memory I am sure will stay with us forever. Its journey had provided each of us with some incredible learning opportunities from a range of inspiring professionals: working alongside tutors, structural engineers, Tabitha Binding from TTF & TRADA and in learning to use a CNC cutter! For the very first time, I felt I was entering the real world of architecture. I would like to thank my tutors and an incredible team for making the experience so rewarding, unifying and motivational. It has instilled a new sense of confidence, taught us new skills and been a poignant milestone in the journey towards becoming architects. Watch this space – the best is yet to come…” Anthony Carter
“There is something very fulfilling about seeing sketches which were worked on collaboratively in the studio and at the student union bar develop to become something concrete which sits in our University’s grounds. Working alongside architects, engineers, and timber specialists at the early stages of our careers has been an amazing experience and it makes me very eager to start on the next project.” James Taylor
Teaching Timber: A Bright Future
And so, via collaboration and a willingness for Academia, Industry, Professionals and Associations to come together, to encourage, enthuse and educate – both students and ourselves – a brighter future is being born. Students will graduate, confident and competent, in designing and detailing, with both solid and engineered timber, on its own or as part of a hybrid structure, in both new and re-used buildings.